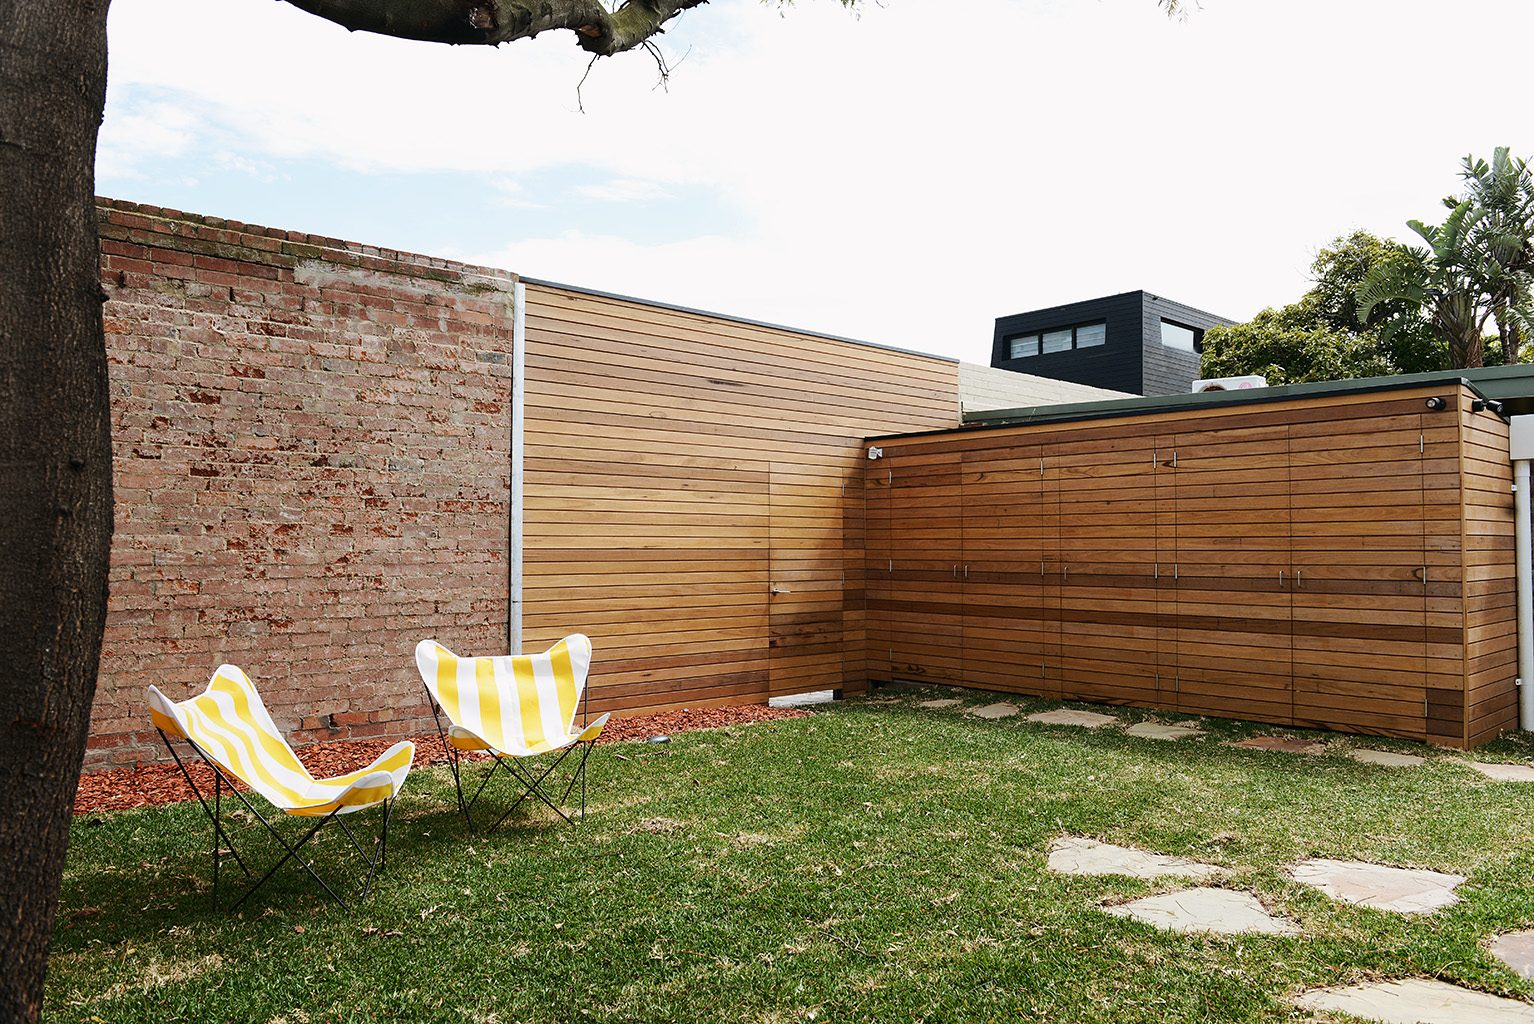
Harold Street
Our Harold Street project sits on the land of the Wurundjeri and Bunurong peoples, who have been the traditional custodians of this area for generations.
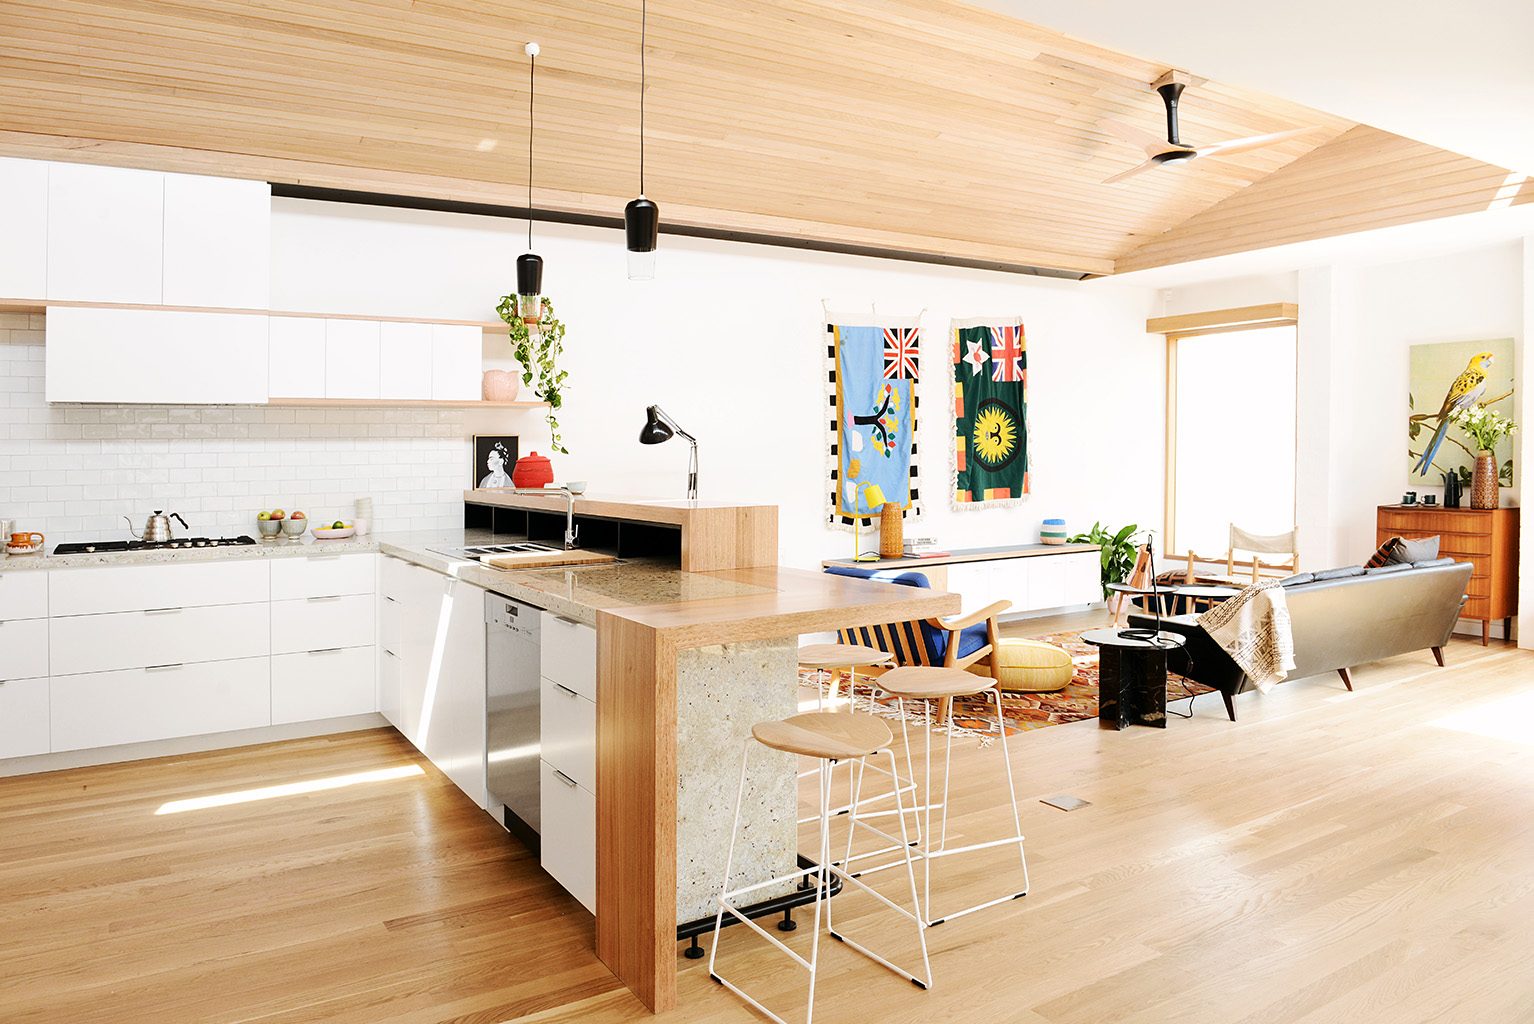
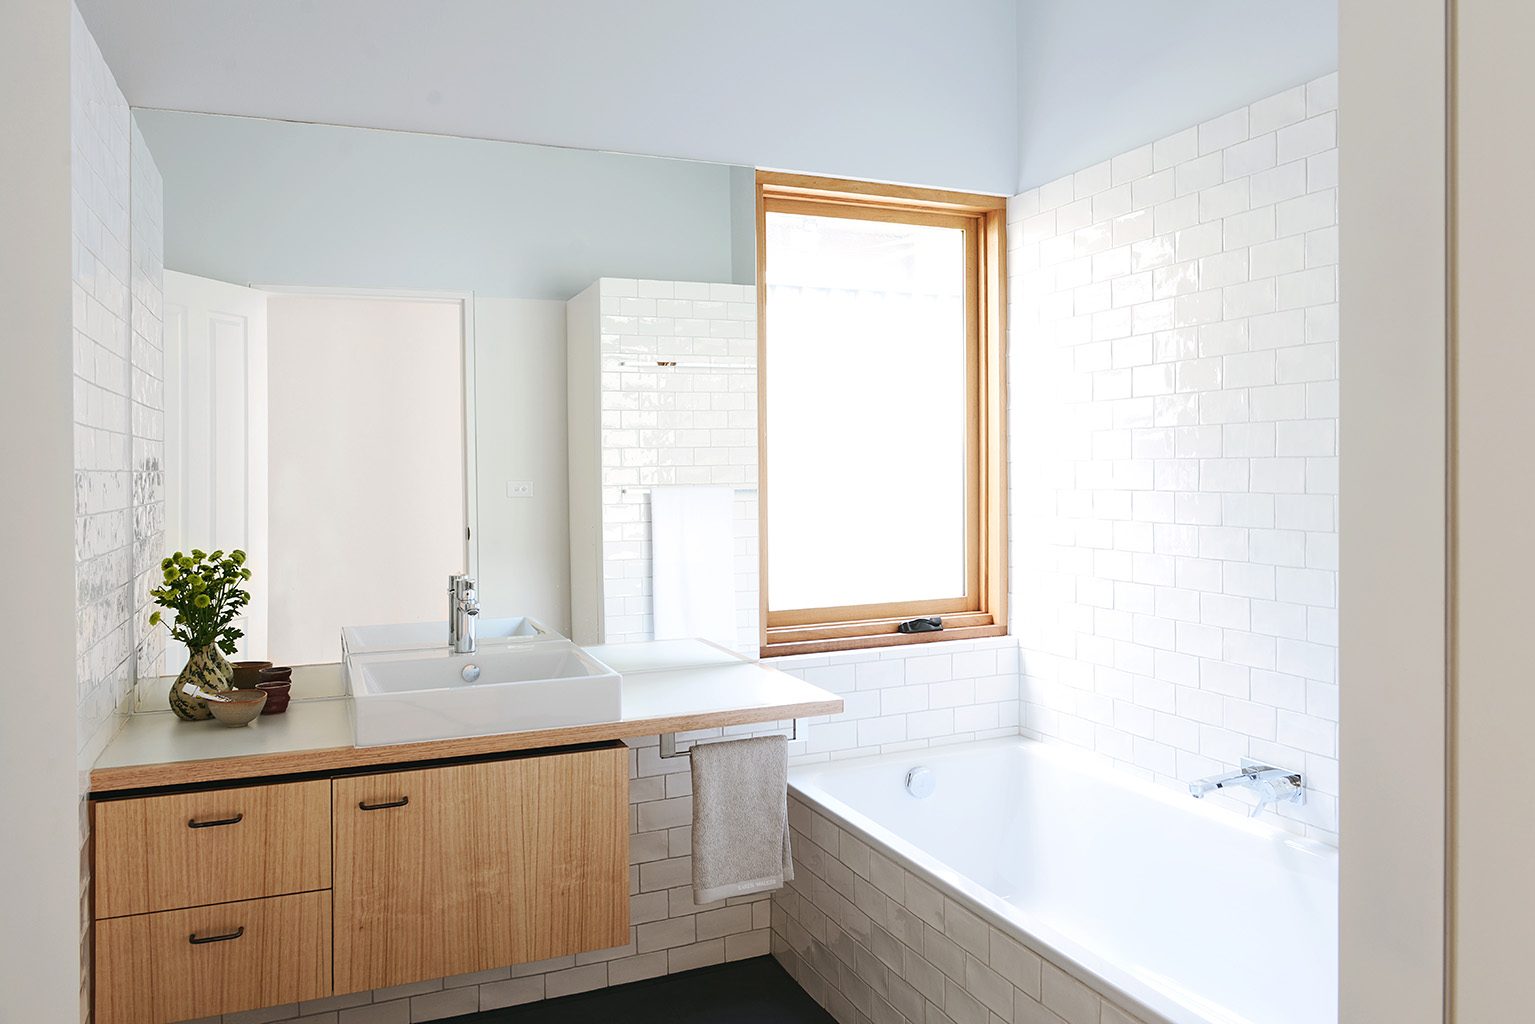
A family of four had outgrown their Middle Park house. The kitchen and dining area, where they spent most of their time, was small and dark. The laundry and a second bathroom cut the living space off from the backyard, and every room opened off a long, narrow hallway. There was a serious collection of books and art, and not nearly enough room for either.
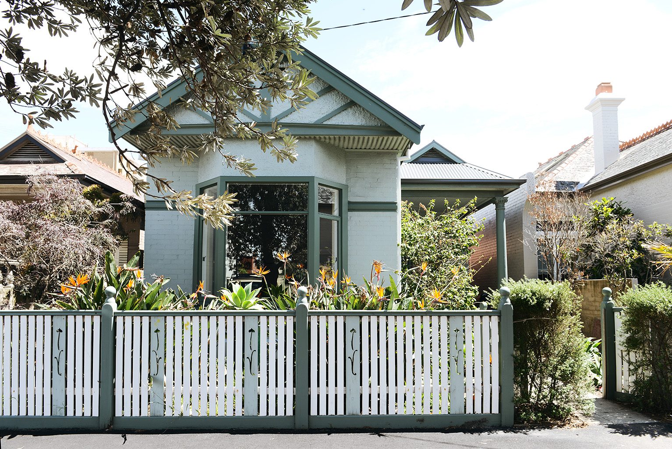
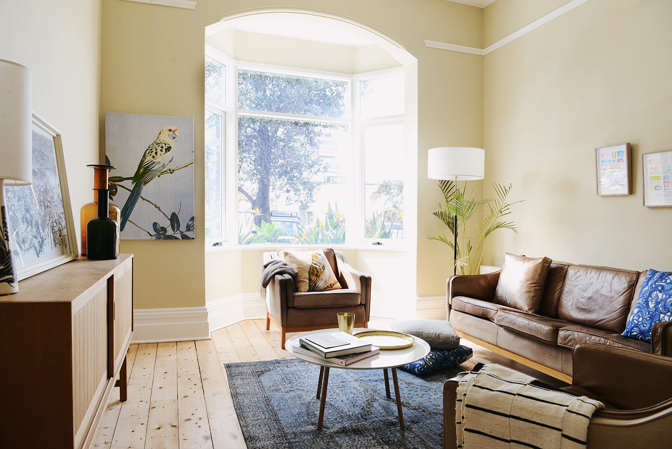
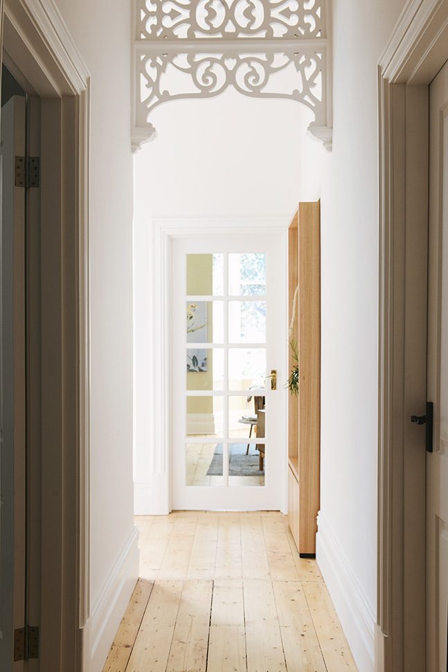
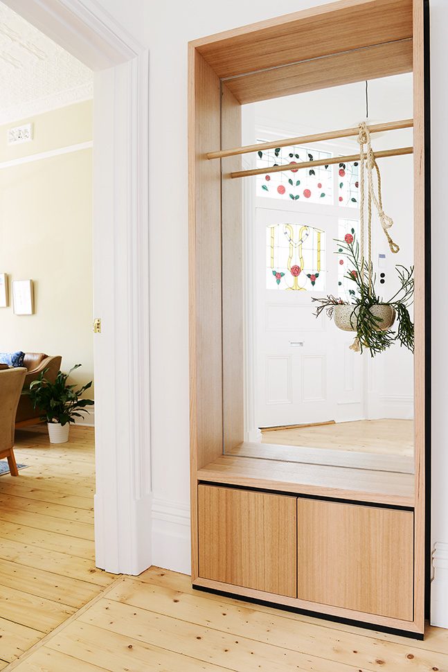
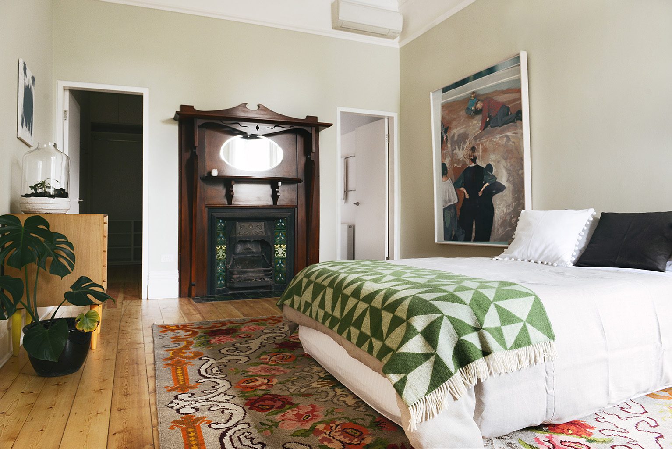
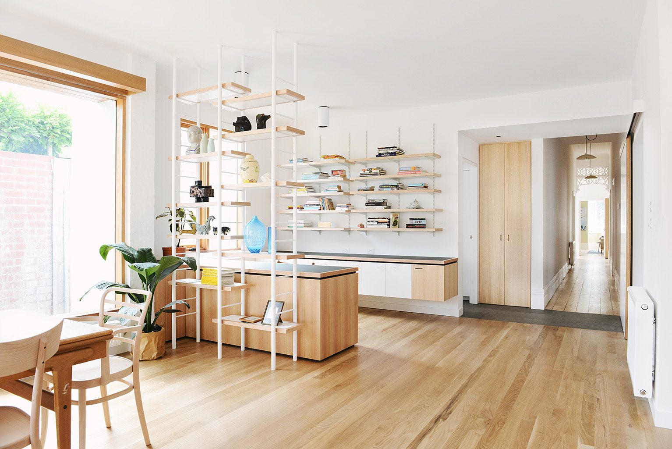
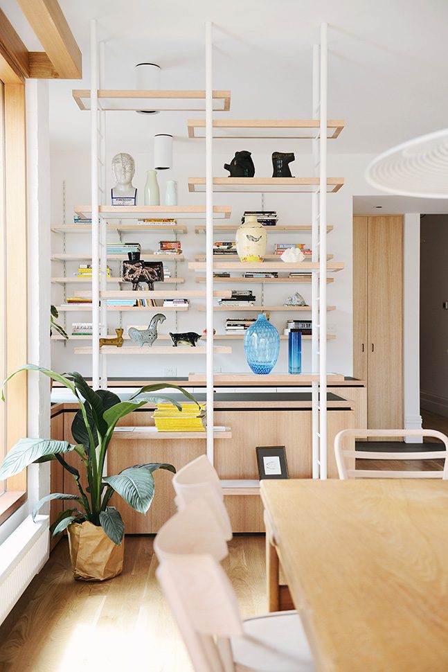
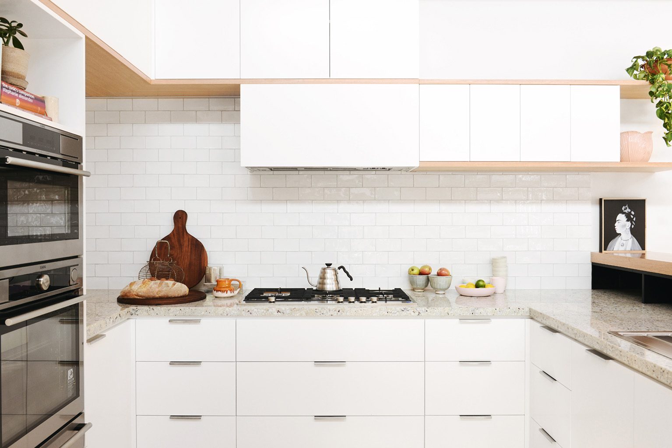
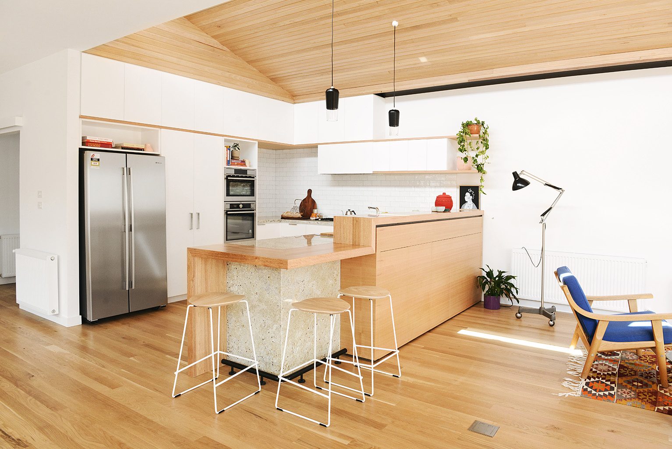
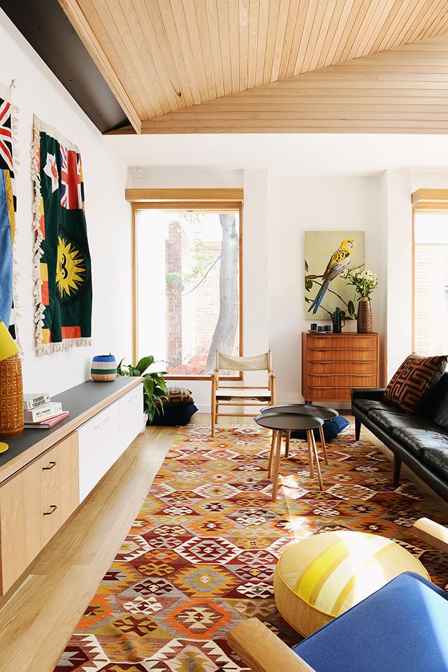
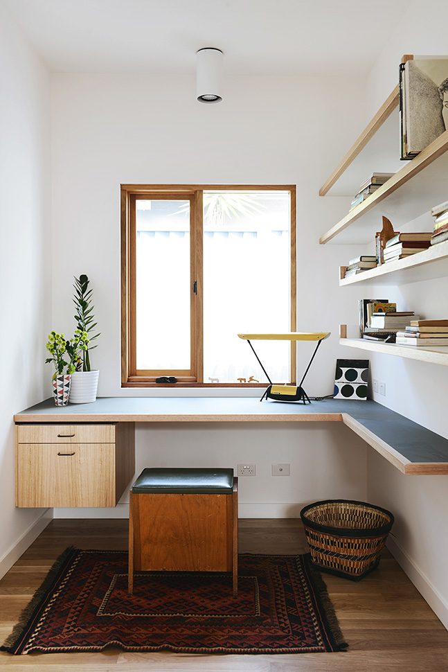
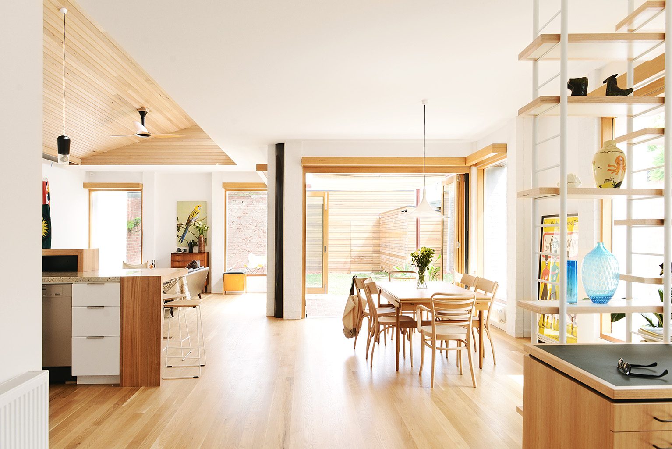
The house sits in a heritage overlay, so the original front rooms were kept, including the library at the front, a quiet retreat from the rest of the house. The old hallway stays, but it’s now shorter and leads straight into a new open kitchen, dining and living space at the back. Joinery does a lot of the work, holding books, papers and coats, and giving the art and family pieces a place to be seen.
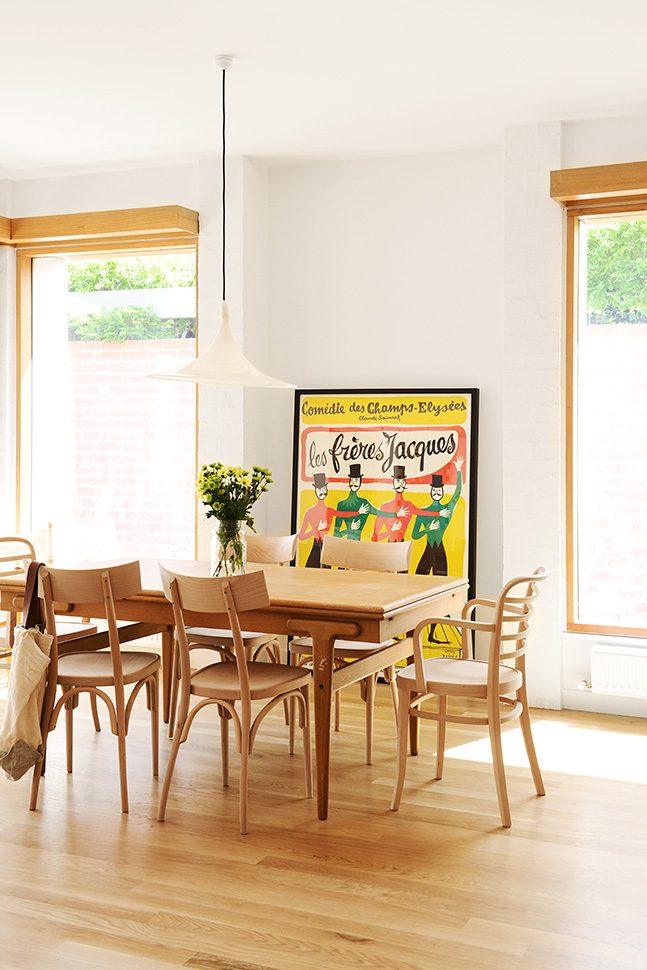
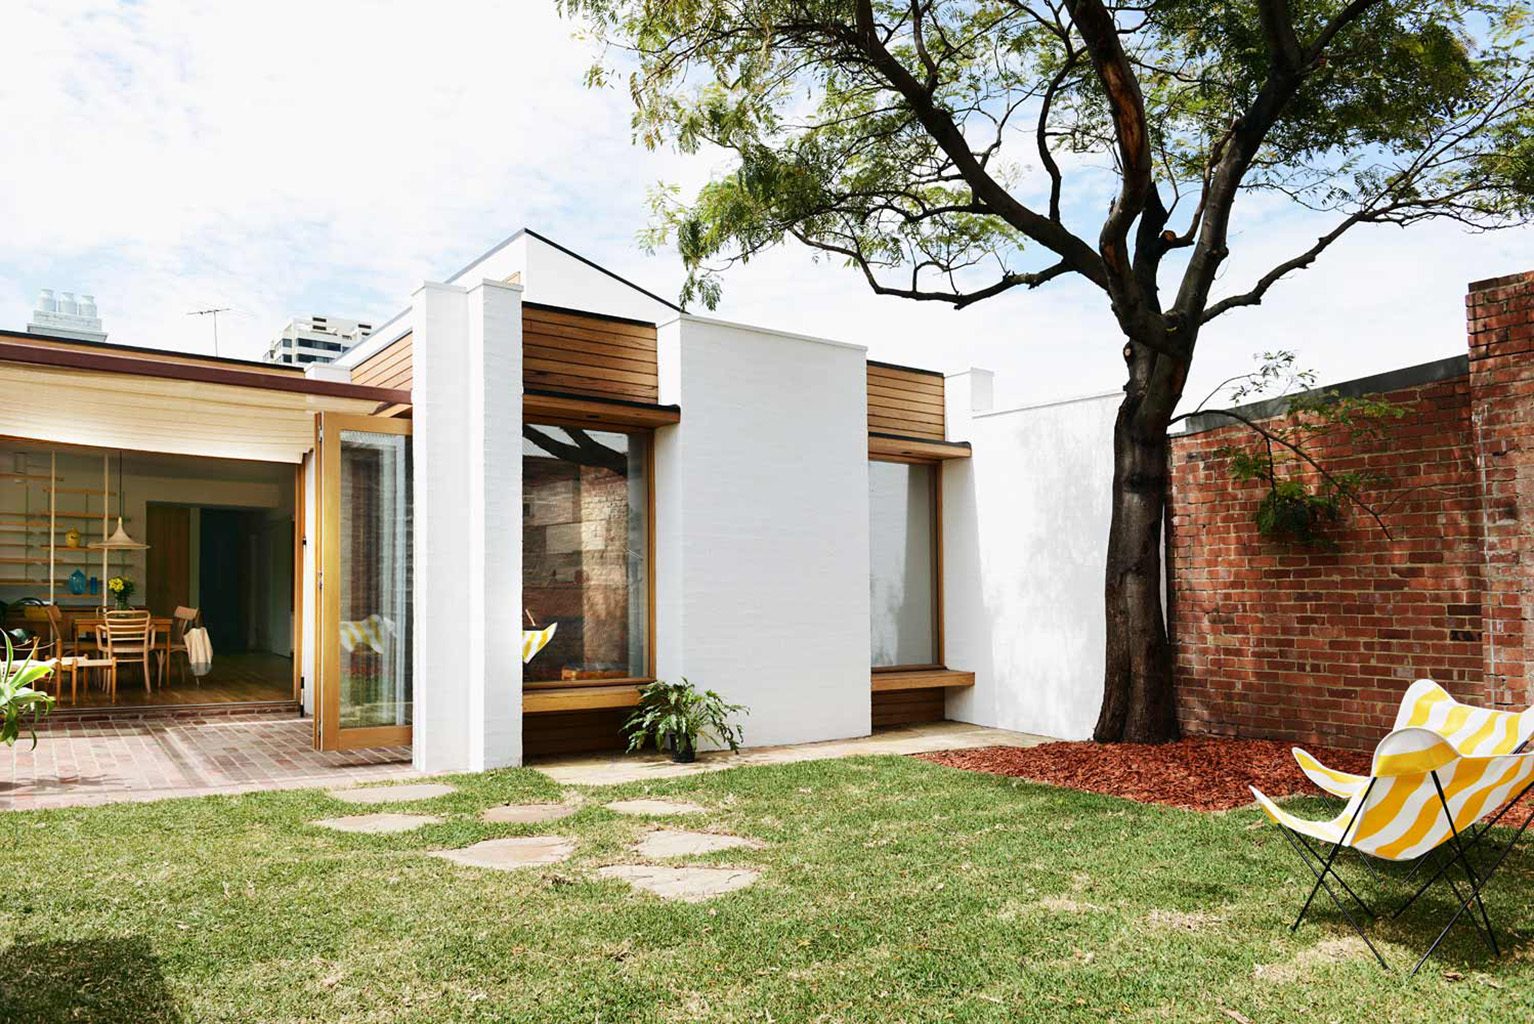
We wanted the extension to be timeless. No tricks, no gimmicks. The materials are ones that don’t date: white painted brick, timber floorboards and a timber-lined ceiling. The joinery and kitchen follow the same thinking. They don’t overwhelm with detail, and sit quietly as a backdrop to everyday life.
Heavy brick corners give the new rear a slightly 1970s feel. Timber lining boards soften that weight, working as both seats and eaves, and clear glazing opens the house to the backyard.
- Client
- Private
- Year
- 2014
- Team
- Emilio Fuscaldo, Emma Robinson
- Builder
- TCM Building Group
- Photos
- Lauren Bamford