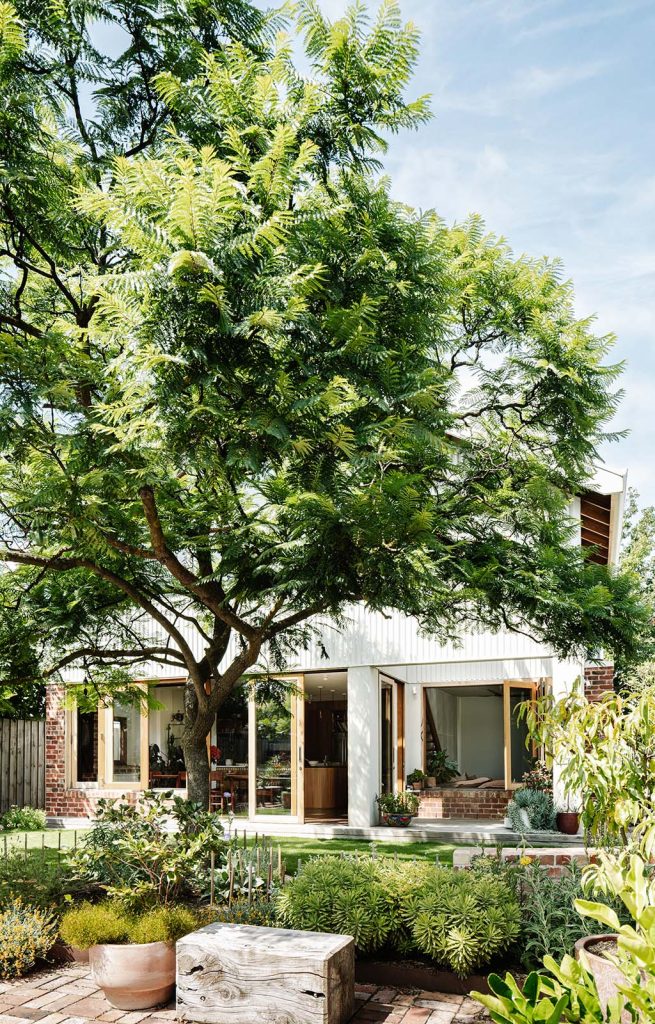
A sustainable home should be comfortable, efficient to run and built to last.
Every house we design, new or renovated, starts there. It shapes decisions from the first sketch: where the windows go, what the walls are made of, how the house stays warm in winter and cool in summer. We’d rather be specific than make big promises, so here’s what that means in practice.
Emilio has served on the jury for the Sustainability category of the AIA Victorian Architecture Awards, judging some of the state’s most ambitious sustainable projects and seeing first-hand what actually works, and what’s just a claim.
All-electric
Every new home we design is all-electric, with no gas connection. Hot water comes from a heat pump, heating from electric panels or a heat pump driving hydronic, with reverse cycle when cooling is needed. Solar is designed into the roof form from the start, sized to fill the roof rather than to tick a box. On renovations, taking the house off gas is part of the conversation with every client.
The envelope does the hard work
We work out insulation for the whole wall, roof or floor, framing and all, not just the number on the packet. Our targets are R5.5 or better in the roof, R2.5 in the walls and R3.0 under the floor. Windows are double glazed, in timber or thermally broken aluminium where aluminium is the right call. Where we can, we blower door test at lock-up, so air leaks get found before they’re buried behind plaster.
Passive design first
Orientation, shading, cross ventilation and thermal mass do a lot of work for free. We get those right before reaching for technology.
Materials and reuse
The greenest house is often the one already standing, so we keep what’s worth keeping. Where we build new, recycled Australian timber comes first, then FSC-certified timber. Recycled brick is named in the specification, not left to chance, and where a concrete slab is needed, we specify a low-carbon mix.
Water and garden
Rainwater tanks plumbed to the toilets, permeable paving, and indigenous planting suited to the local area.
Why we don’t chase certificates
We don’t pursue Passivhaus certification. For bespoke houses at our scale, the cost and paperwork don’t add enough, and a carefully designed and well-built envelope gets you most of the way there. We’d rather spend the effort on the house itself.
How it feels to live in
The owners of Alma House tell us they hardly need the heating. The house has electric panel heaters, but it warms up quickly and holds the warmth, and in summer it stays cool without much help.
In our projects
Richmond Cottage: a worker’s cottage made compact and all-electric, with a green roof and recycled materials.
Florence Street: an 80 sqm house with a green roof of succulents and herbs, recycled brick, FSC timber and passive design.
Alma House: a heritage bungalow left intact, with a silvertop ash addition, a natural pool, and fully electric.