Richardson Street
Our Richardson St project sits on the land of the Bunurong/Boonwurrung people, who have been the traditional custodians of this area for generations.
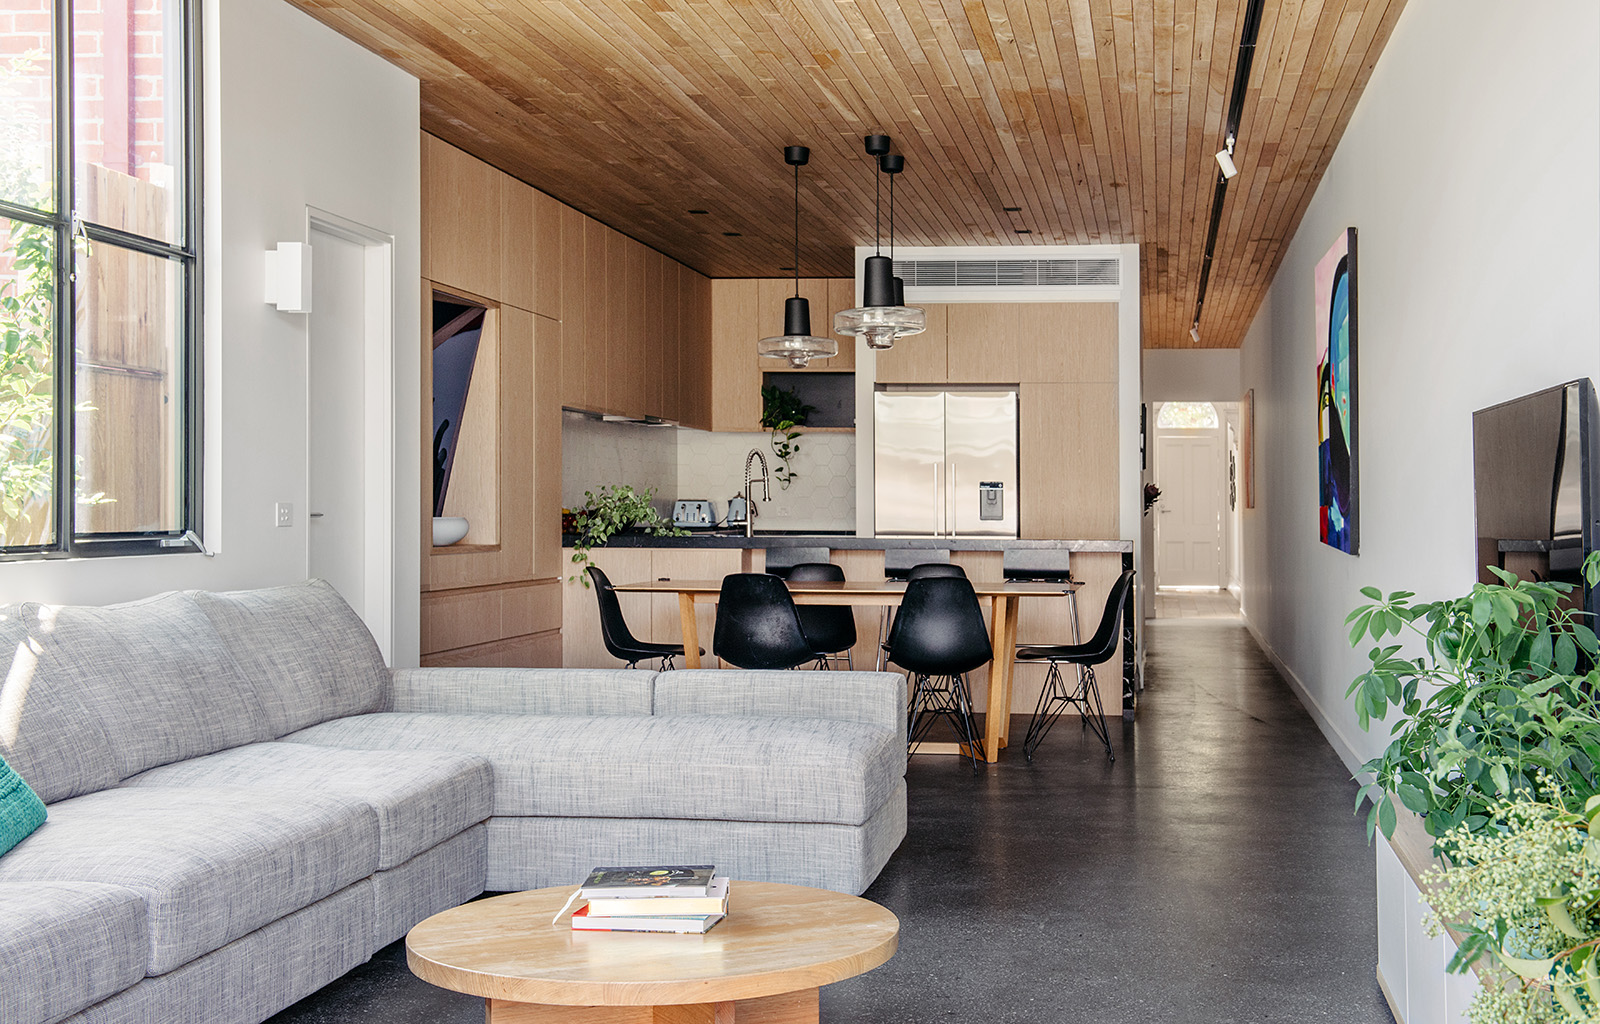
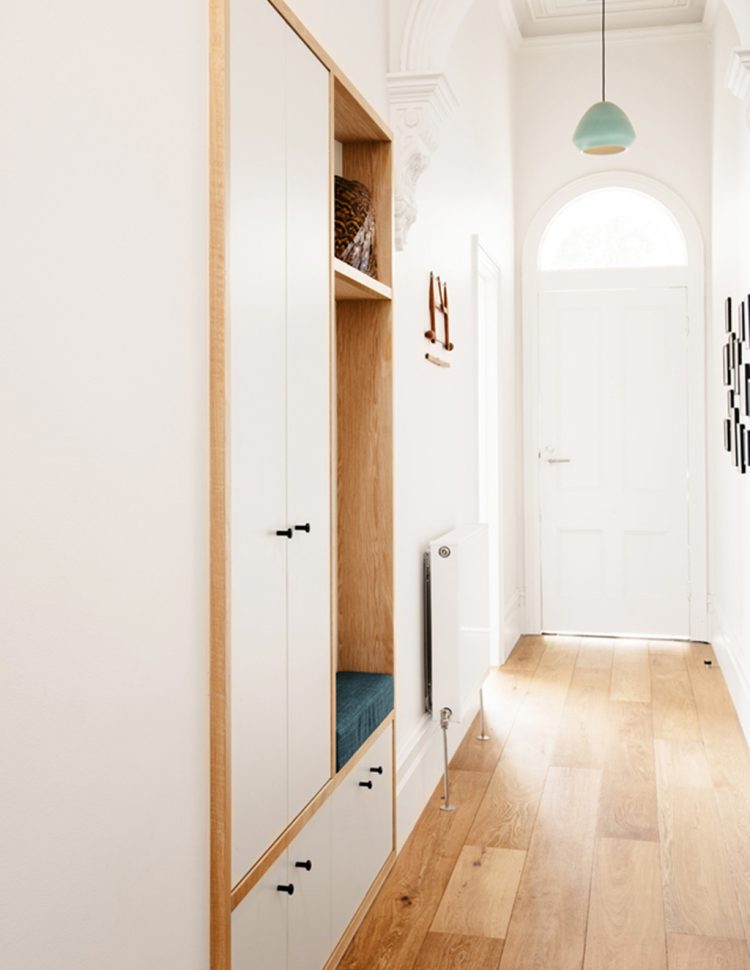
A heritage-listed house on a long, narrow block in Albert Park, home to a busy family with two girls heading into their teens. Both parents work, the girls are at school all week, and most weekends they head down the coast. So the brief was clear: robust, low-maintenance, and easy to lock up and leave. Extended family visits from overseas for months at a time and needed a place of her own. And the cramped lean-to at the back, holding a dark kitchen, bathroom and laundry, had to go.
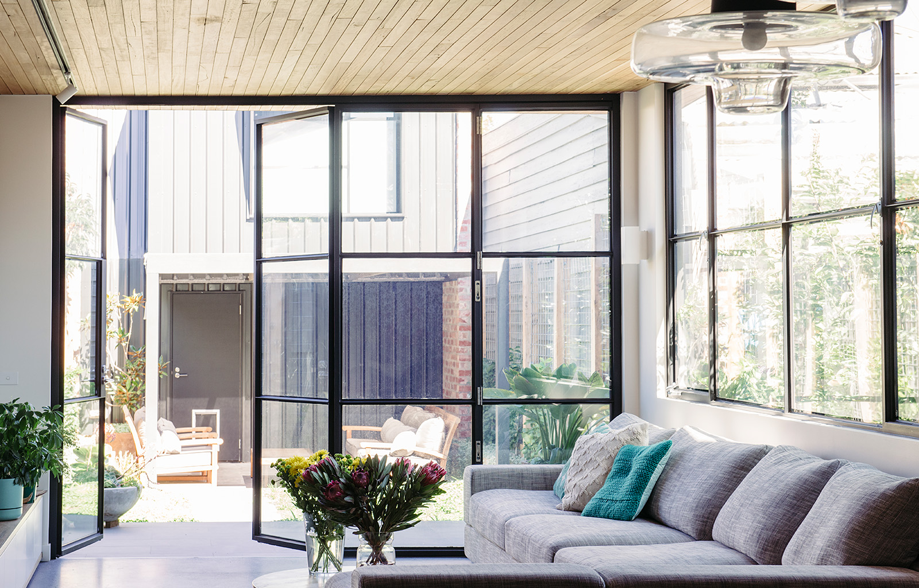
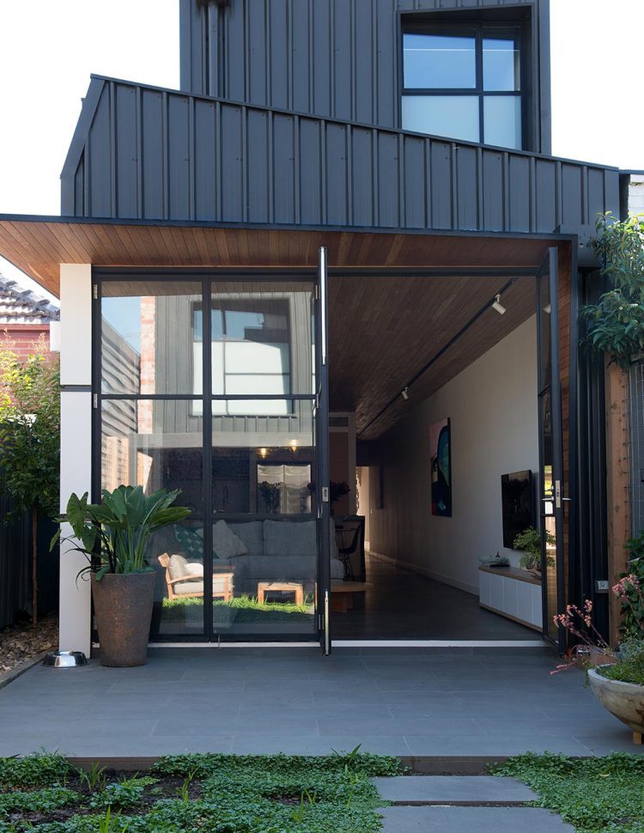
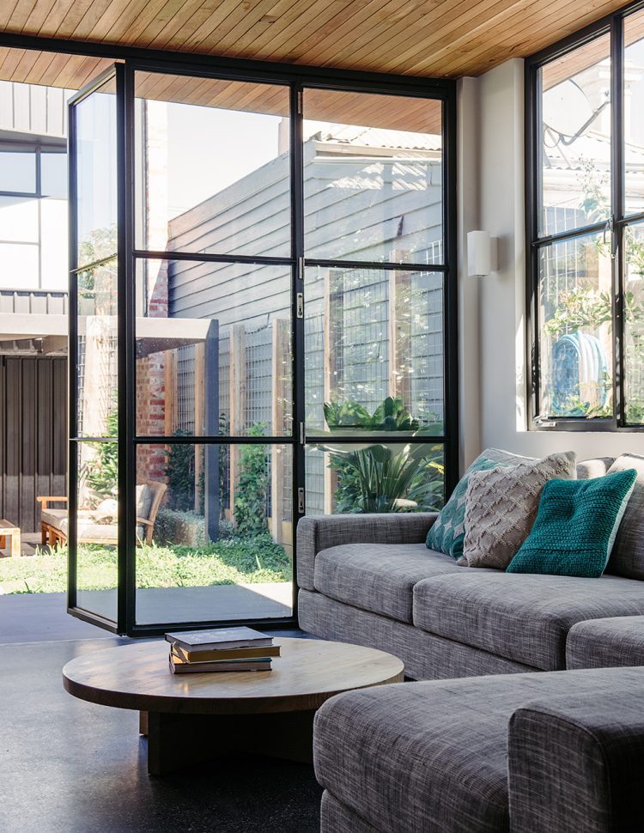
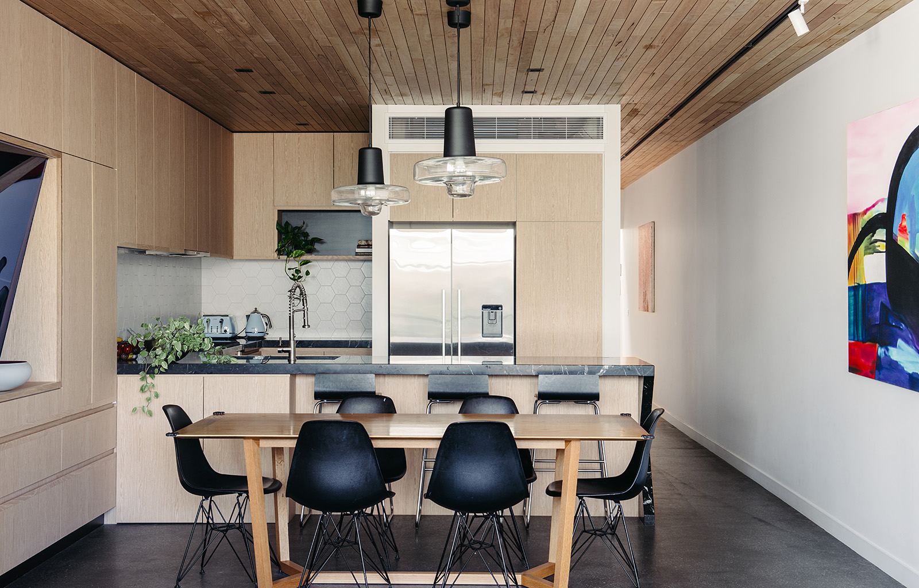
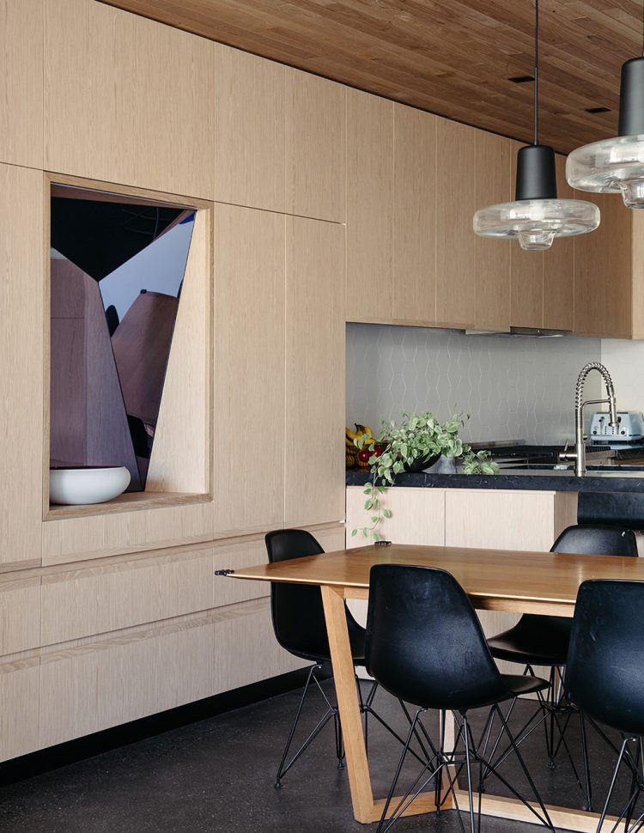
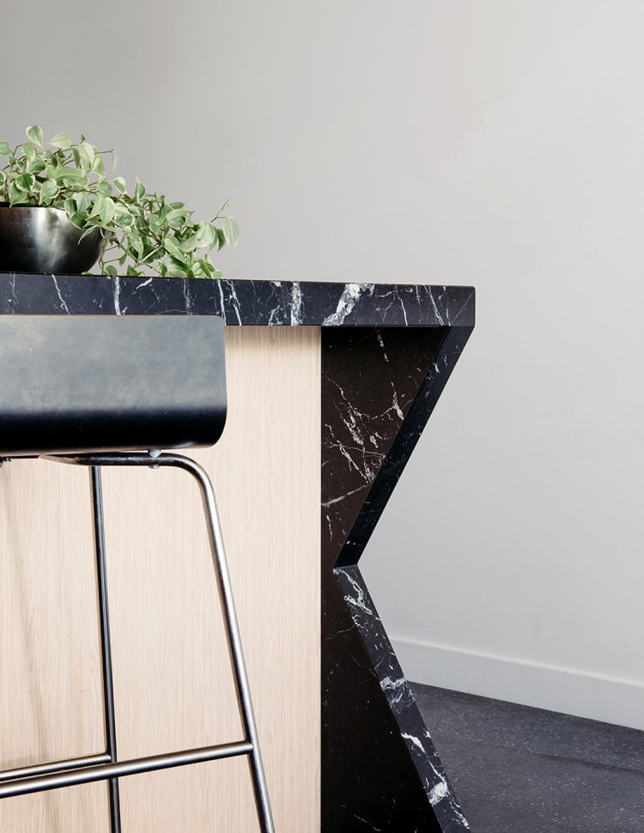
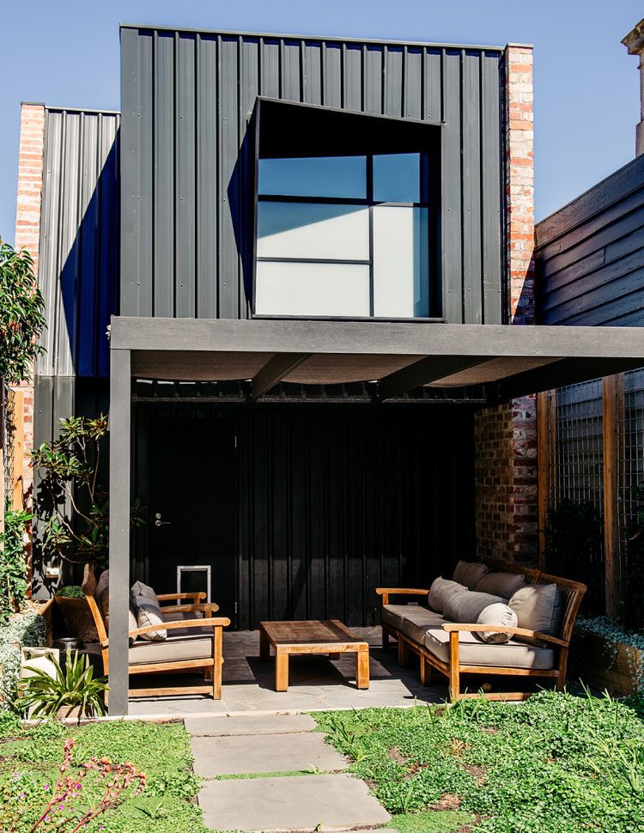
We replaced it with a rear addition that opens across the width of the block onto the back courtyard. The materials are natural and hard-wearing, with a slightly industrial edge in the new part, so nobody has to be precious about it. The courtyard is built to be used: room for the girls to play, somewhere to sit with a glass of wine, and planting that looks after itself.
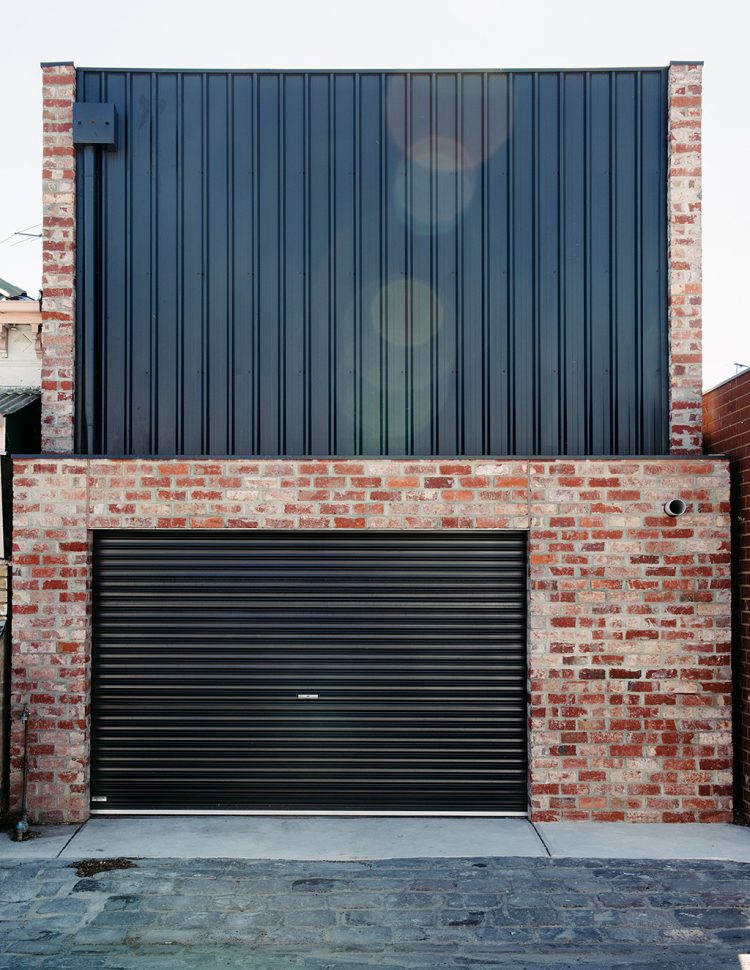
At the back of the block, the garage does three jobs. It holds the car and the bikes. It has a workbench for furniture making, so the car moves out when there’s a project on. And above it is a loft with its own shower and toilet, so family can stay for months without anyone living on top of each other.
- Client
- Private
- Year
- 2015
- Team
- Toby Pond, Emilio Fuscaldo, Emma Robinson
- Builder
- TCM Building Group
- Photos
- Lauren Bamford