College Place
Our College Place project sits on the land of the Wurundjeri and Bunurong peoples, who have been the traditional custodians of this area for generations.
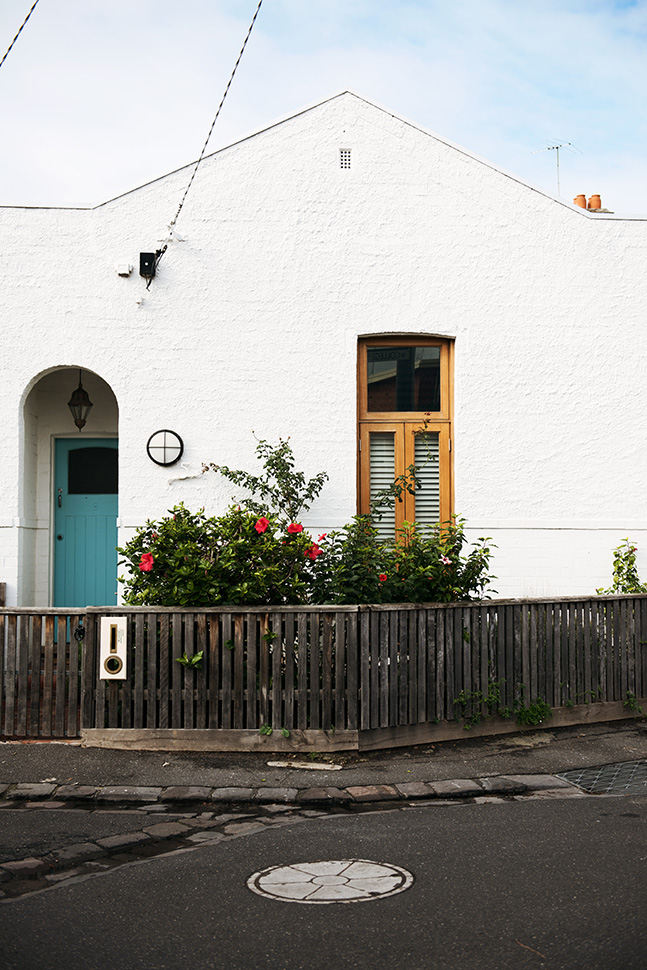
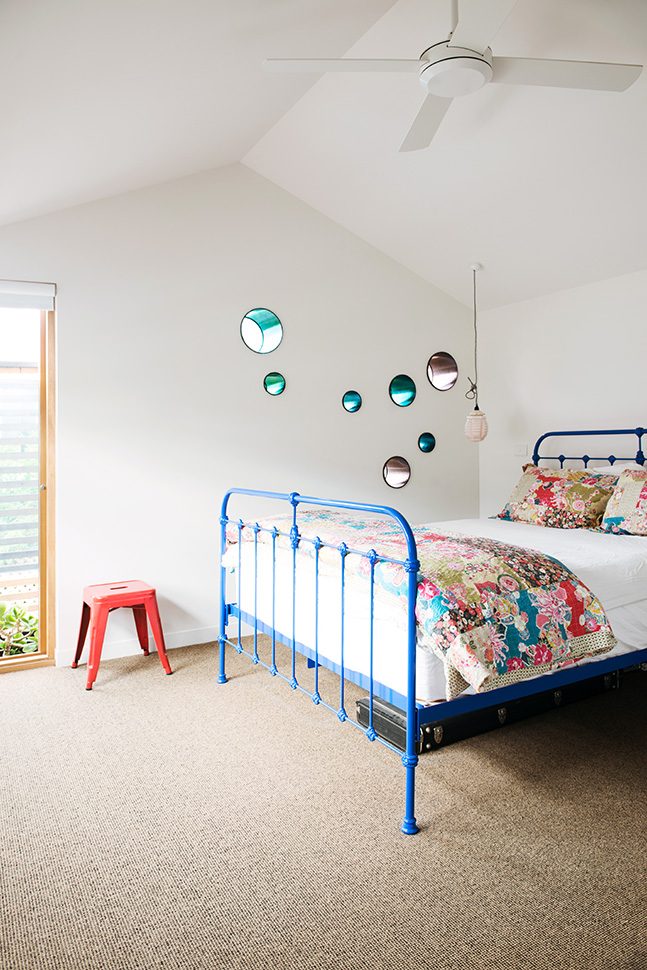
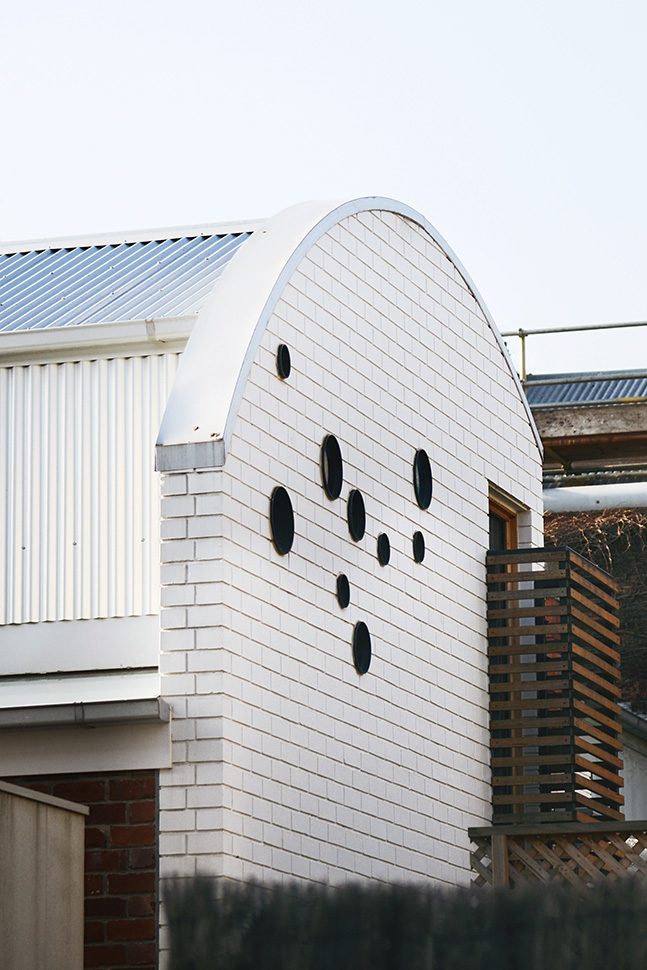
A very sweet (but very old) workers cottage in the back streets of Albert Park. The addition at the rear takes its cue from the house’s Spanish Mission street frontage. Its curved, painted brick facade has coloured porthole windows lighting the upstairs bedroom, and timber batten screens stop any overlooking into the neighbours’ yards.
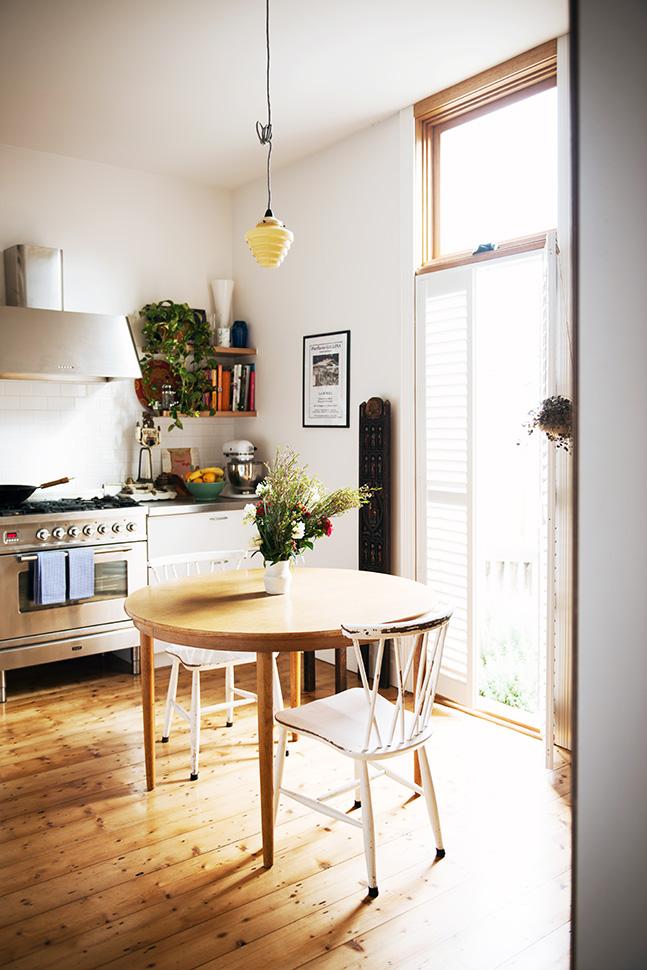
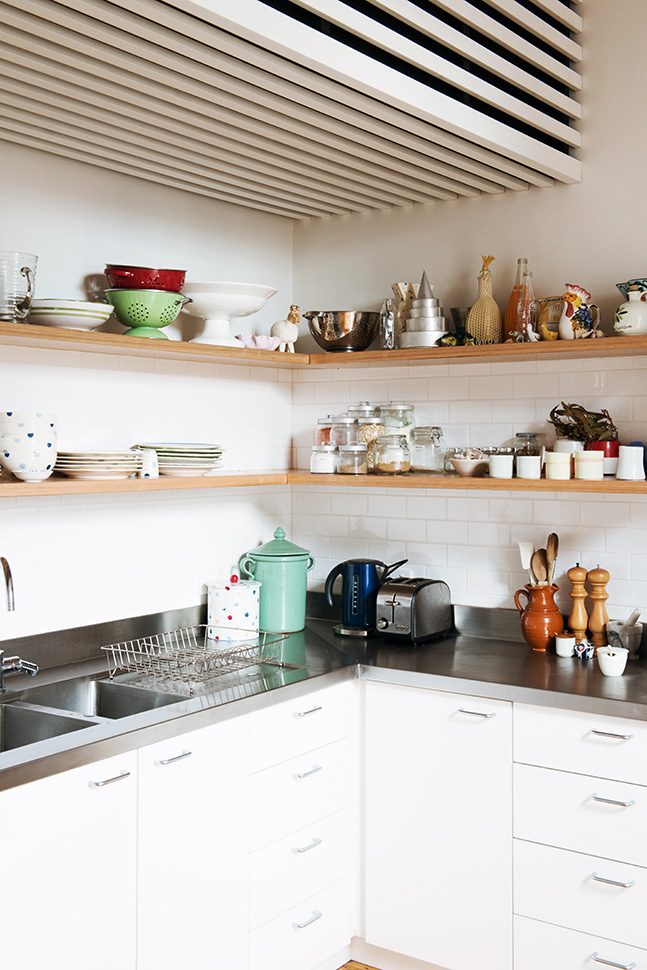
The plan is a little unconventional. We put the kitchen at the front of the house, facing the street, so the owners can watch the street while they cook and make use of the tiny front garden. Next comes a big wet room and laundry. The owner is a mad keen scuba diver, so this room is set up for him to wash off his wet, sandy gear and hang his drysuit after a session in the ocean or the bay.
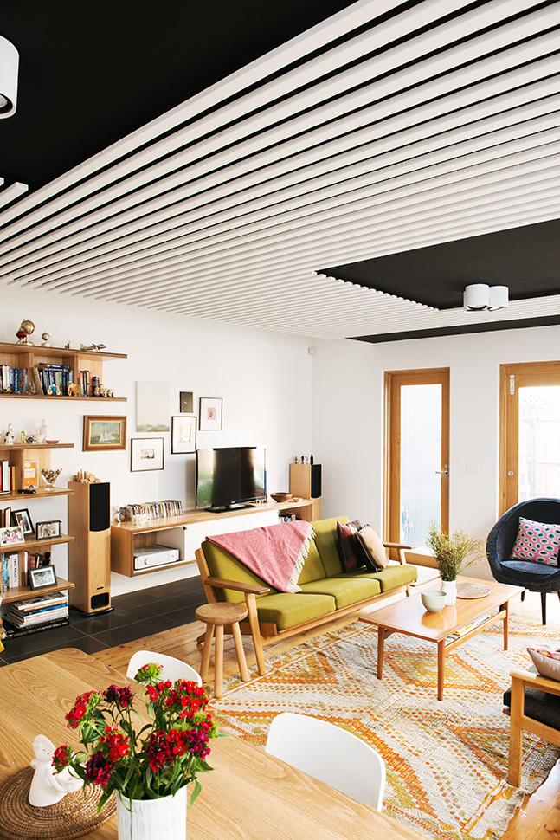
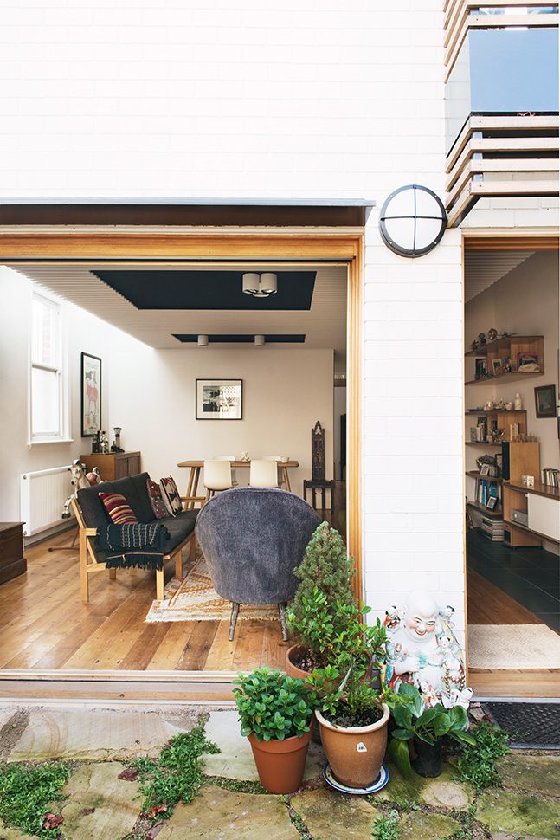
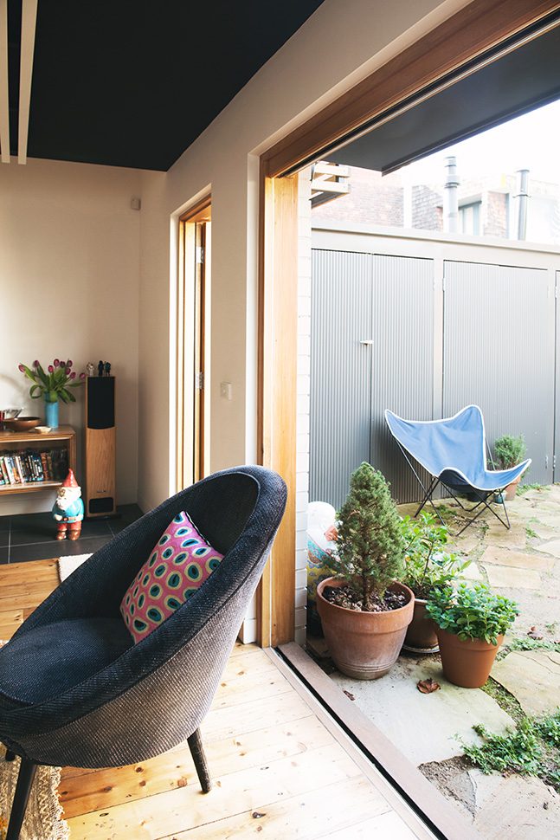
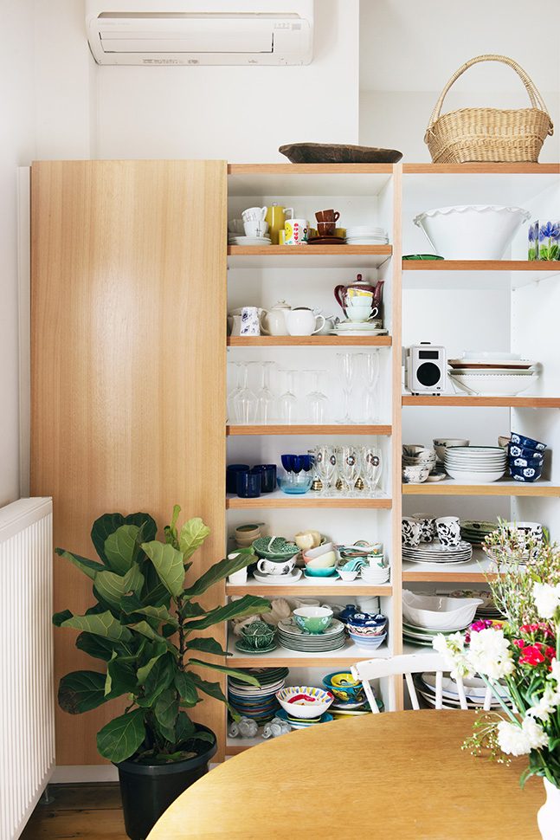
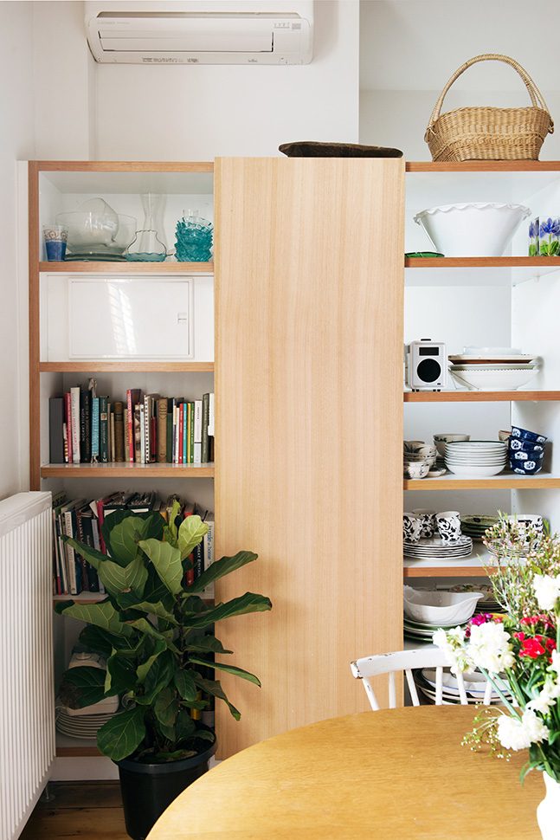
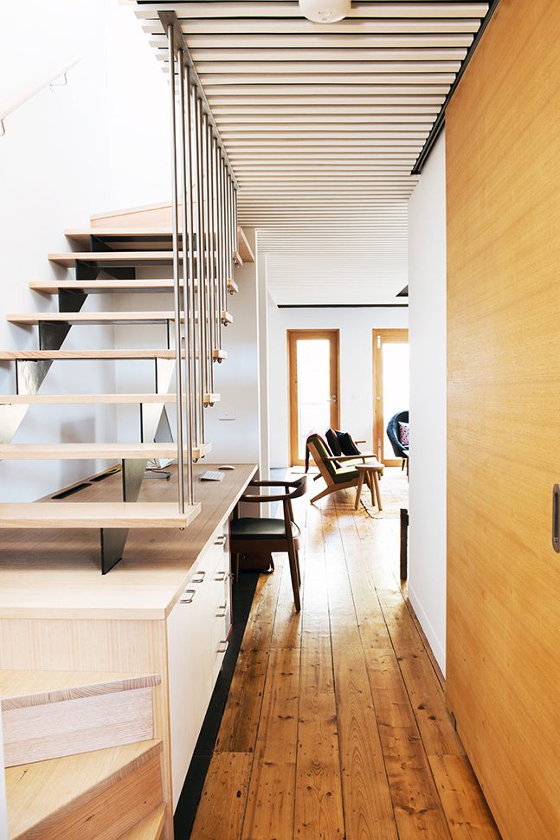
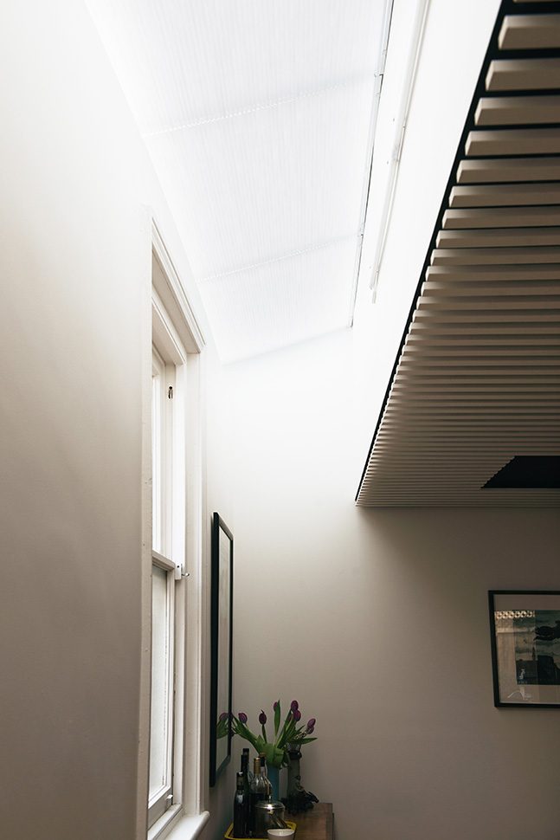
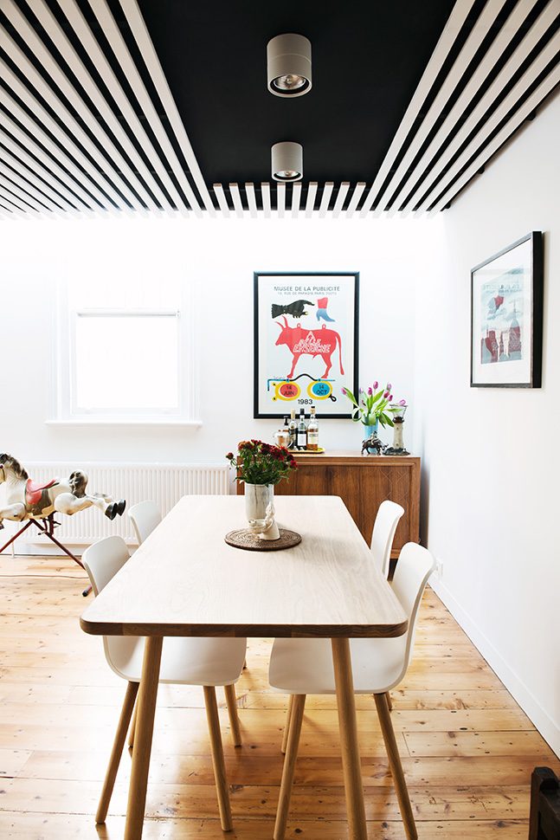
At the back, the living and dining space opens onto a small courtyard garden. A timber batten ceiling runs overhead, and a strip of glazed roof along the side wall brings light deep into the house. A long run of joinery along the living room wall takes care of shelving and storage.
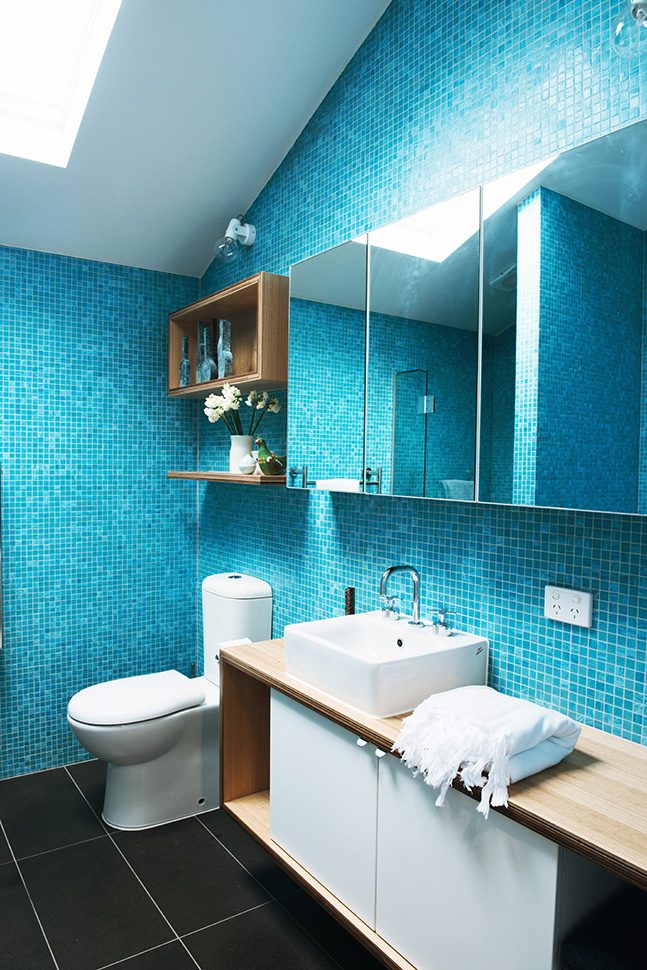
Upstairs are two bedrooms, with a bathroom between them lit by a clear roof window. Outside, a rainwater tank supplies the toilets and garden tap, and permeable paving lets rain soak back into the ground instead of running off down the lane.
- Client
- Private
- Year
- 2013
- Team
- Emilio Fuscaldo, Imogen Pullar
- Builder
- Contour Projects
- Photos
- Lauren Bamford