Holden Street
Our Holden St project sits on the land of the Wurundjeri people, who have been the traditional custodians of this area for generations.
A young Fitzroy North family had outgrown their Edwardian cottage, and the 1980s addition tacked onto the back wasn’t helping anyone. Damp, cold, possum-infested and thoroughly unloved, it had to go.
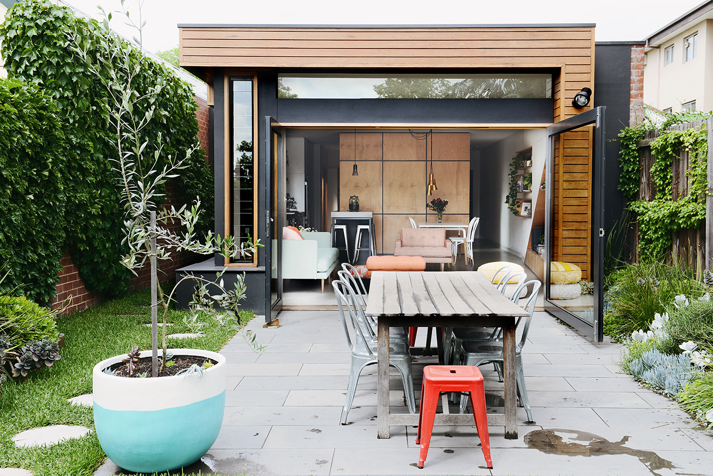
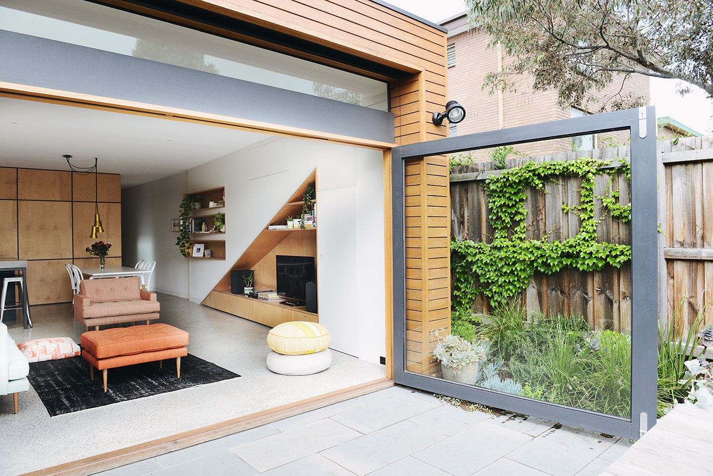
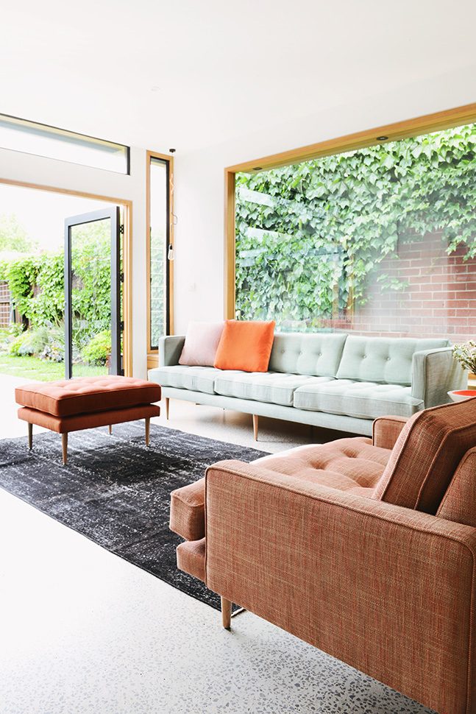
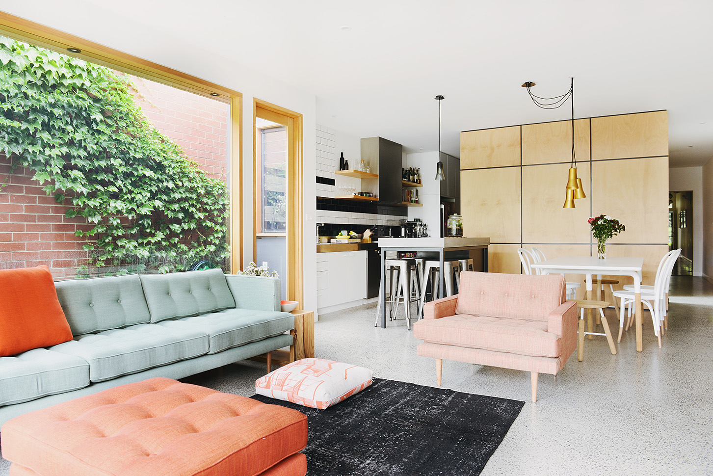
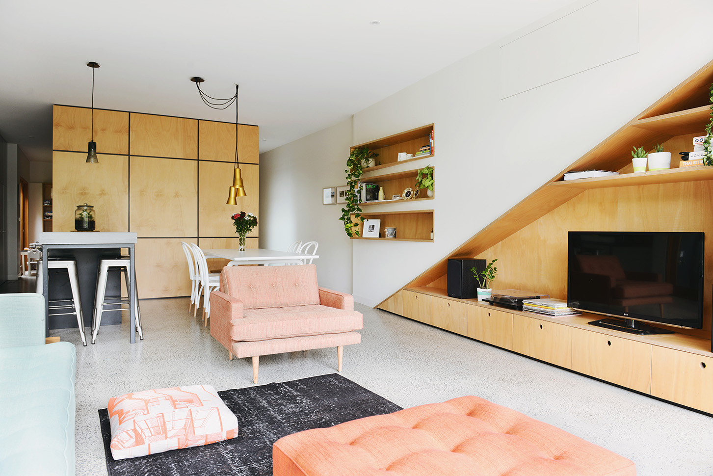
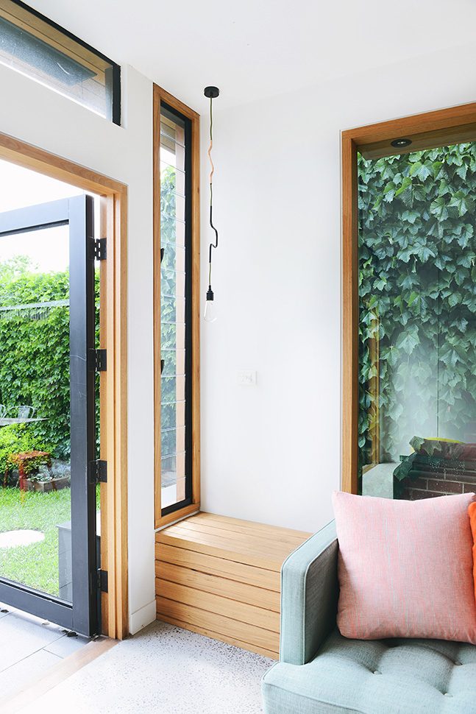
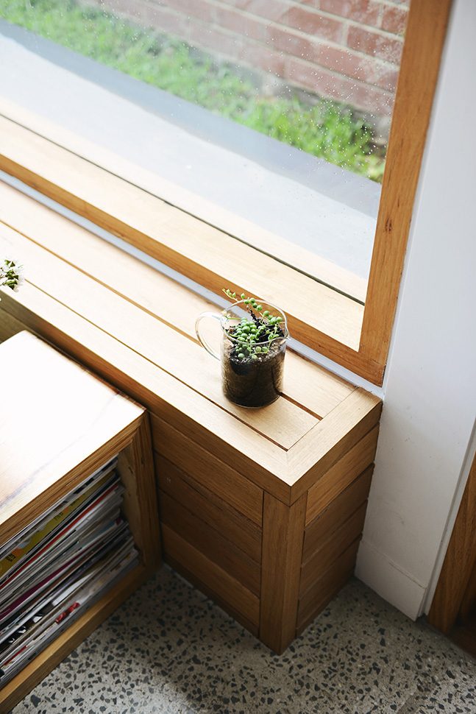
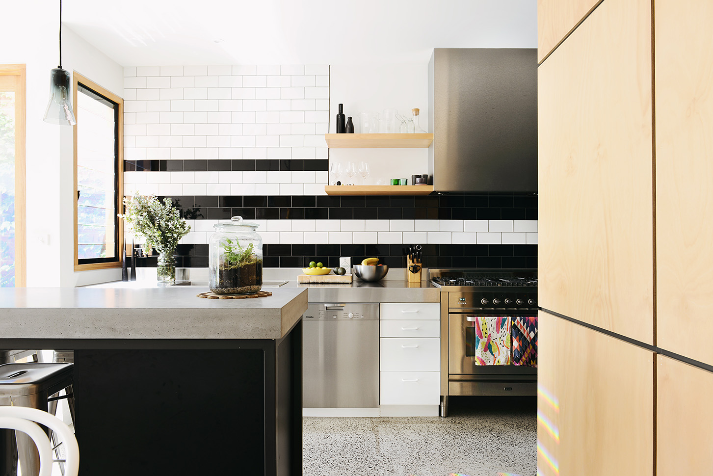
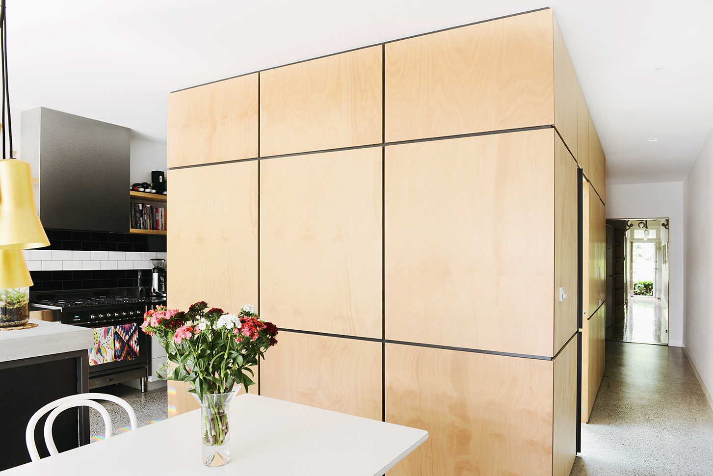
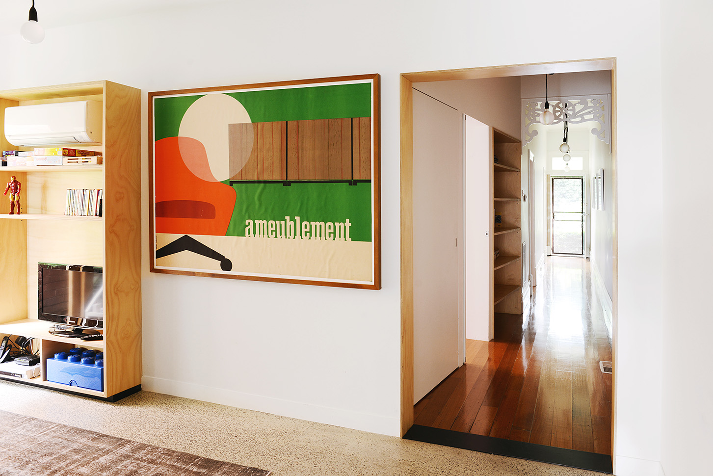
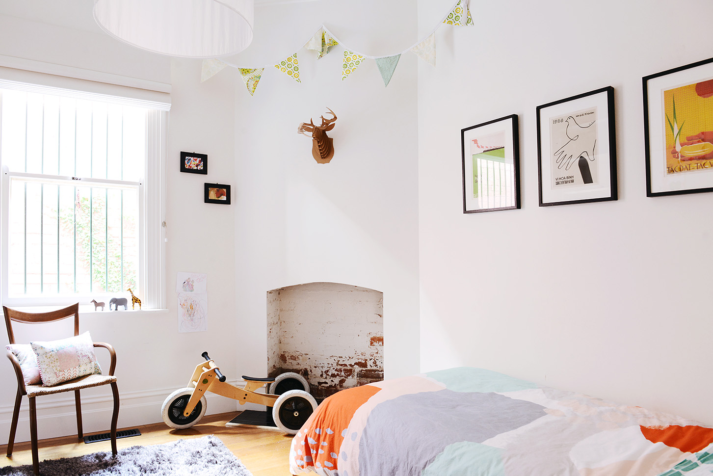
We kept the front of the house and reworked it: the old living room became a third bedroom, and the old dining room a games room for the kids. Behind it, a compact new kitchen, dining and living space runs out to the backyard. The bathroom, powder room and pantry are tucked into one central block so the rest of the room stays open. At the end, a big steel pivot door swings the whole room open to the sunny backyard, and a timber bench runs from inside to out under a corner window.
It’s built to take family life: concrete floors, a concrete island bench, and joinery that swallows the clutter. A water tank down the side feeds the toilets and garden, bricks from the old paving were reused, and the existing olive trees stayed. Simple, considered and built for a growing family, exactly what the house always deserved.
- Client
- Private
- Year
- 2012
- Team
- Emilio Fuscaldo, Imogen Pullar
- Builder
- TCM Building Group
- Photos
- Lauren Bamford